
Listing Courtesy of: MLS PIN / Listed By: Yvonne Logan, Coldwell Banker Realty
169 Monsignor O'Brien Hwy 305 Cambridge, MA 02141
Active (1 Days)
$749,000 (USD)
OPEN HOUSE TIMES
-
OPENSat, Sep 191:00 pm - 2:30 pm
-
OPENSun, Sep 201:00 pm - 2:30 pm
Description
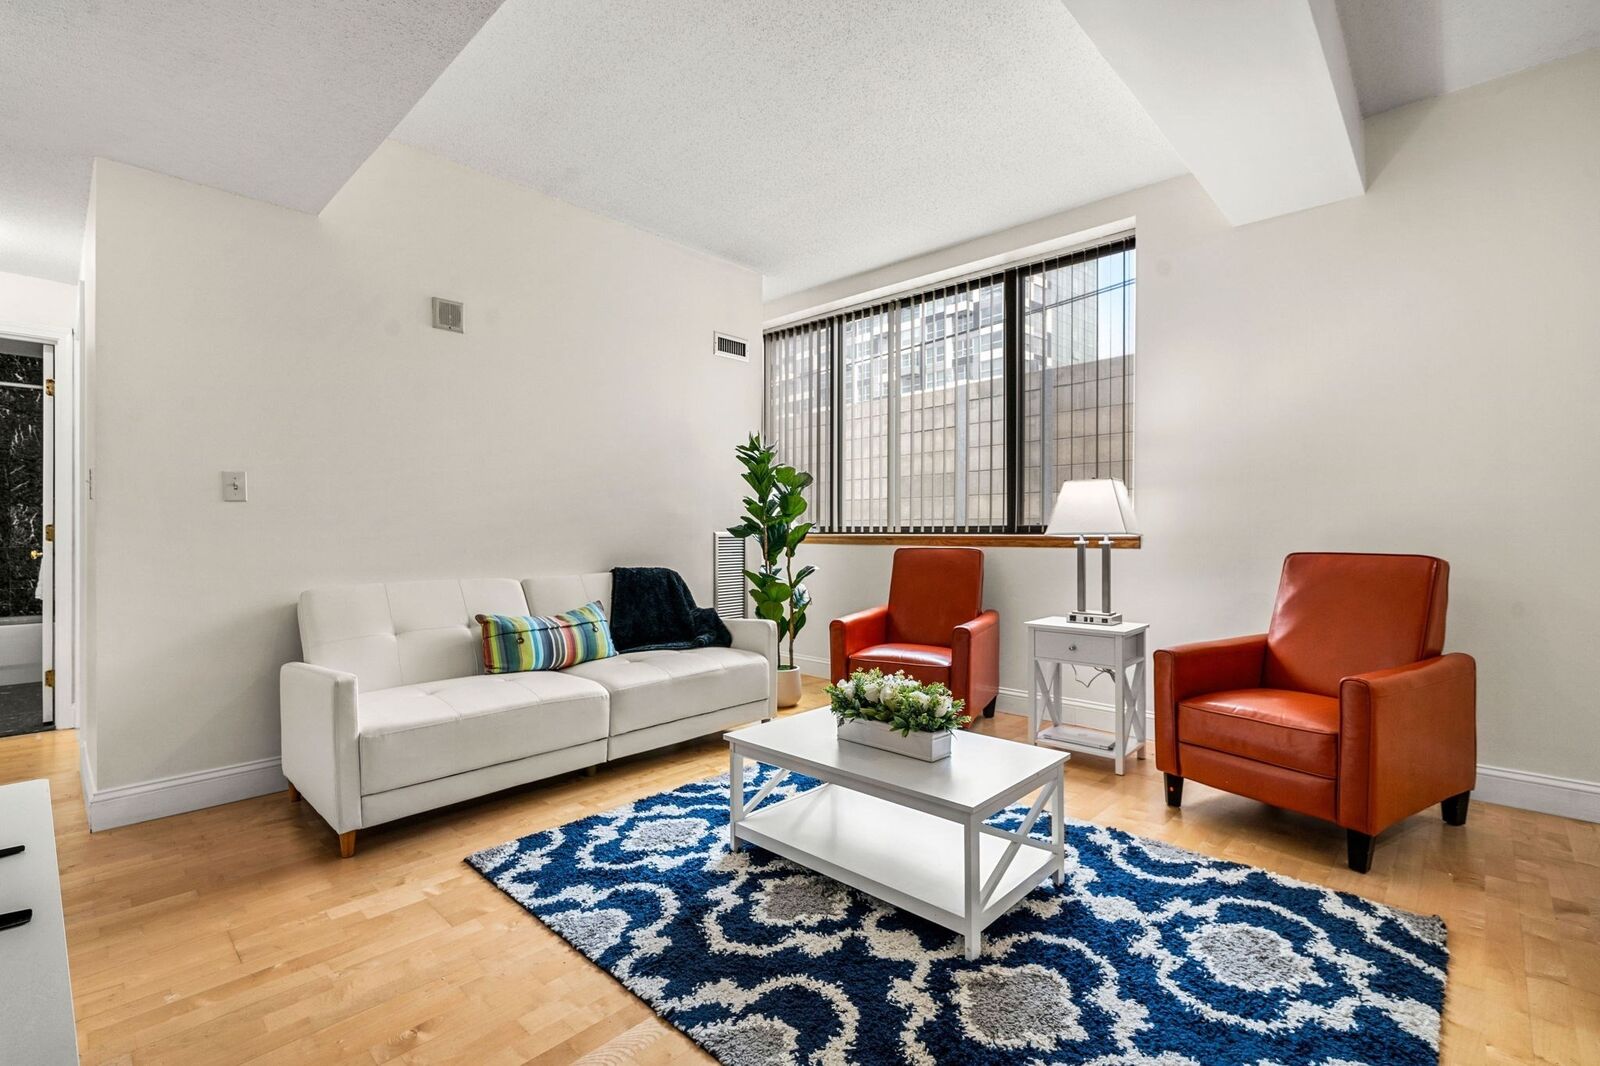
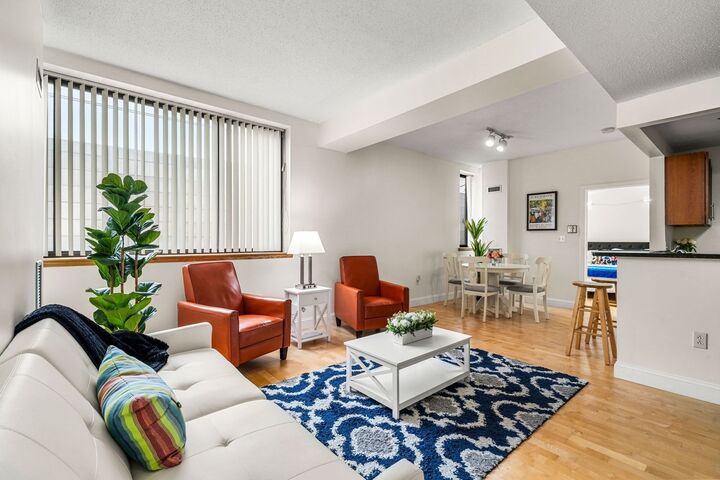
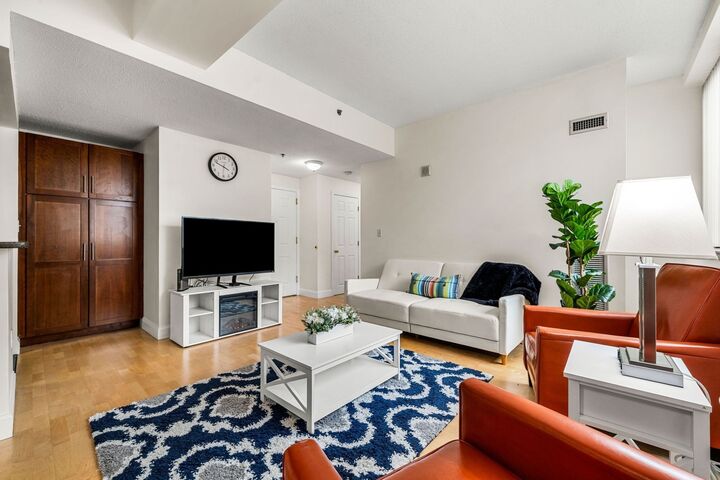
Great opportunity for an owner occupant or investor- can't beat the location! Approximately 906 square feet of well-appointed living space in this two-bedroom, two-bathroom condominium in the heart of Lechmere Square. The unit features a cherry kitchen with a pantry, granite counters and a breakfast bar which opens up to the open dining and living areas. Hardwood floors and neutrally painted throughout with large windows offering plenty of natural light. Lots of closets and in-unit laundry for added convenience. The two full bathrooms boast marble tile, providing a luxurious touch. The building amenities are designed to cater to your lifestyle needs, offering a business center, gym, clubroom, common laundry room and concierge services. An elevator building ensures easy access, and the property is situated near the Lechmere T station- only 2 stops to North Station and downtown area, providing seamless connectivity. The building is professionally managed, and the unit includes garage parking, adding to the overall appeal. Short distance to shops, restaurants (Tatte), Cambridge Crossing, Museum of Science and the CambridgeSide Mall.
MLS #:
73577969
73577969
Taxes
$4,704(2026)
$4,704(2026)
Type
Condo
Condo
Building Name
Glass Factory
Glass Factory
Year Built
1930
1930
County
Middlesex County
Middlesex County
Listed By
Yvonne Logan, Coldwell Banker Realty
Source
MLS PIN
Last checked Sep 17 2026 at 2:15 PM GMT+0000
MLS PIN
Last checked Sep 17 2026 at 2:15 PM GMT+0000
Bathroom Details
Interior Features
- Elevator
- Range
- Refrigerator
- Dryer
- Washer
- Dishwasher
- Microwave
- Disposal
- Internet Available - Unknown
- Laundry: Electric Dryer Hookup
- Laundry: Washer Hookup
- Laundry: First Floor
- Laundry: In Unit
- Laundry: In Building
Property Features
- Fireplace: 0
Heating and Cooling
- Forced Air
- Common
- Natural Gas
- Central Air
Basement Information
- N
Homeowners Association Information
- Dues: $795/Monthly
Exterior Features
- Roof: Rubber
Utility Information
- Utilities: Water: Public, For Electric Dryer, Washer Hookup, For Electric Range
- Sewer: Public Sewer
Garage
- Attached Garage
Parking
- Assigned
- Deeded
- Off Street
- Paved
- Under
- Total: 1
- Garage Door Opener
Stories
- 1
Living Area
- 906 sqft
Location
Estimated Monthly Mortgage Payment
*Based on Fixed Interest Rate withe a 30 year term, principal and interest only
Listing price
Down payment
%
Interest rate
%Mortgage calculator estimates are provided by Coldwell Banker Real Estate LLC and are intended for information use only. Your payments may be higher or lower and all loans are subject to credit approval.
Disclaimer: The property listing data and information, or the Images, set forth herein wereprovided to MLS Property Information Network, Inc. from third party sources, including sellers, lessors, landlords and public records, and were compiled by MLS Property Information Network, Inc. The property listing data and information, and the Images, are for the personal, non commercial use of consumers having a good faith interest in purchasing, leasing or renting listed properties of the type displayed to them and may not be used for any purpose other than to identify prospective properties which such consumers may have a good faith interest in purchasing, leasing or renting. MLS Property Information Network, Inc. and its subscribers disclaim any and all representations and warranties as to the accuracy of the property listing data and information, or as to the accuracy of any of the Images, set forth herein. © 2026 MLS Property Information Network, Inc.. 9/17/26 07:15
