
Listing Courtesy of: MLS PIN / Listed By: Alina Wang, Coldwell Banker Realty
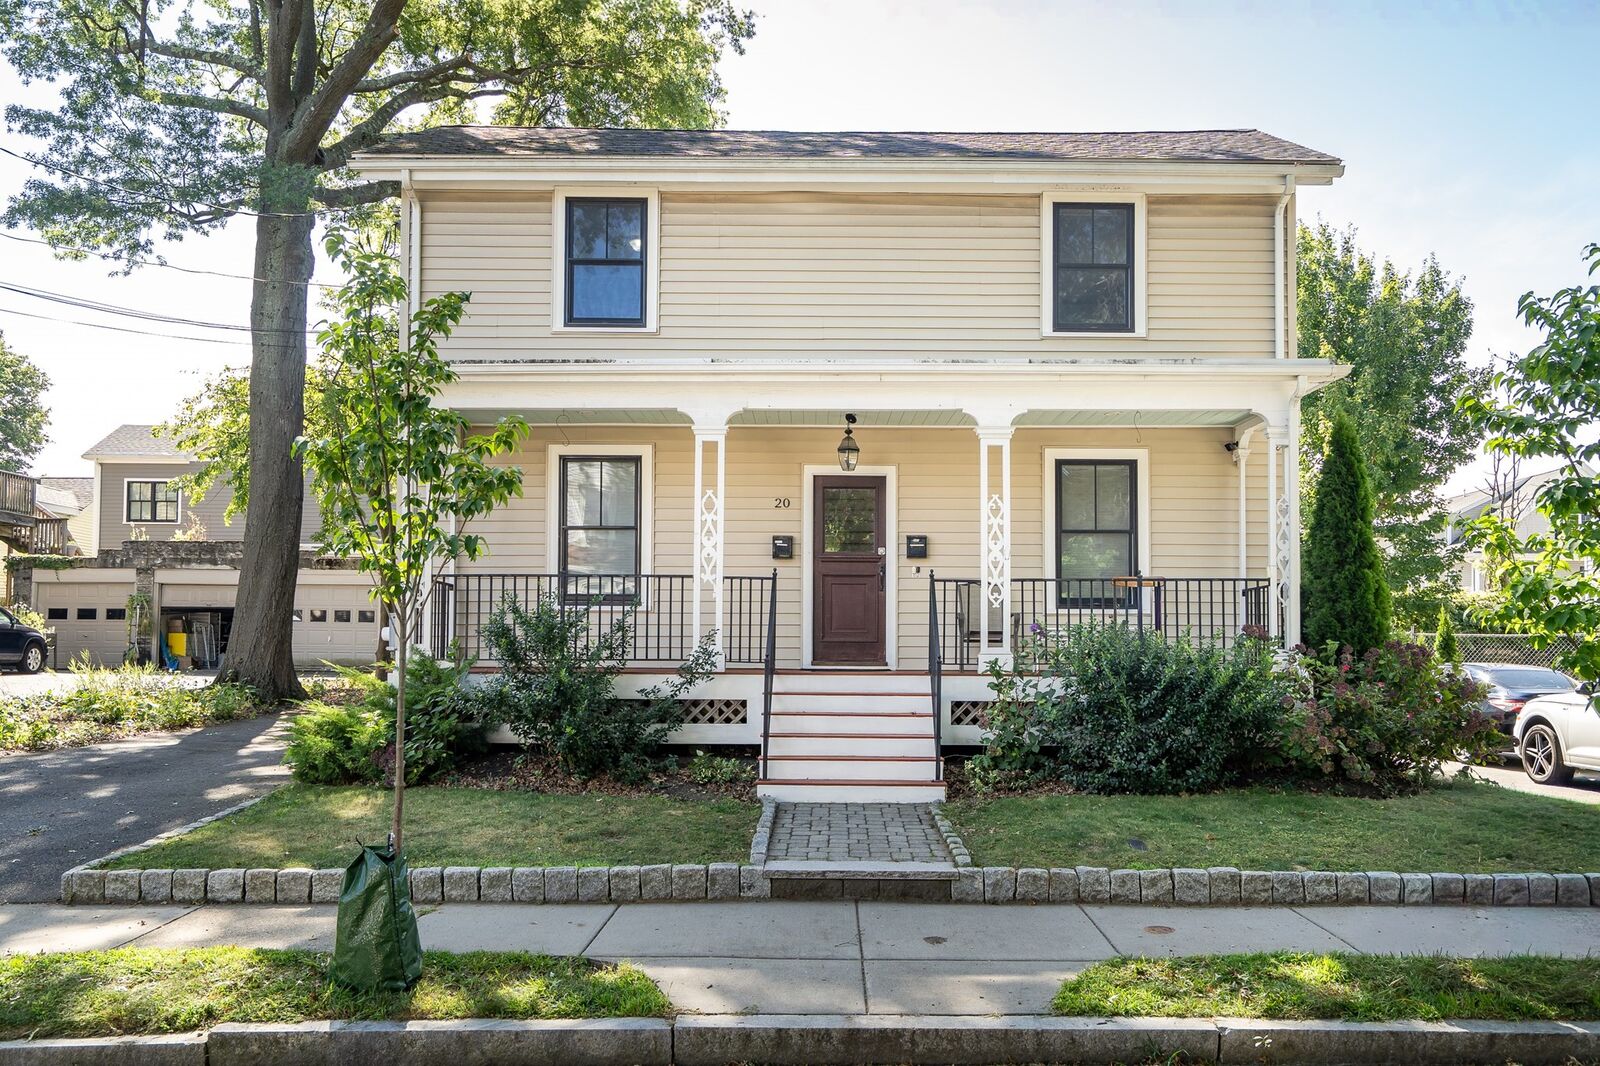
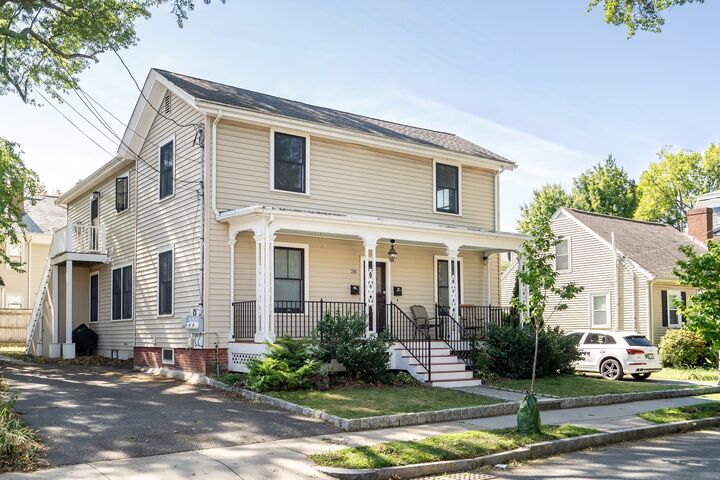
20 Waban St 2 Newton, MA 02458
Active (1 Days)
$899,000 (USD)
OPEN HOUSE TIMES
-
OPENSat, Sep 191:30 pm - 3:00 pm
-
OPENSun, Sep 2011:00 am - 12:30 pm
Description
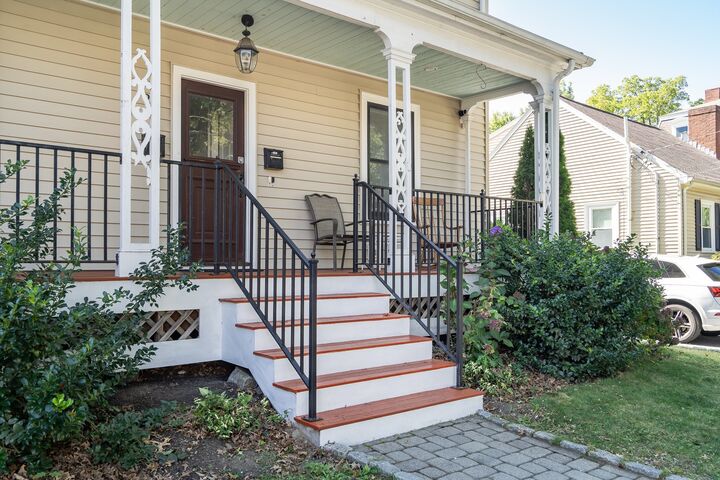
Beautifully renovated and meticulously maintained, this bright and spacious three-bedroom, two-full-bath condo occupies the second floor of a two-family home and offers the rare benefit of a private yard. Gut renovated in 2016, the home features modern finishes and a functional open-concept layout connecting the kitchen, dining area, and south-facing living room, which fills the space with natural light. The private primary suite includes a generously sized bedroom, full bathroom, walk-in closet, and an additional closet. A spacious second bedroom offers excellent flexibility for guests or an in-law room, while the third bedroom can easily serve as a home office or children’s room. Additional highlights include in-unit laundry and private yard access from the second-floor side entrance. Ideally located near public transportation, including direct bus service to downtown Boston, and approximately five miles from Cambridge. Enjoy easy access to Walgreens, Whole Foods, restaurants, Lincoln-Eliot Elementary School, Jackson Walnut Park School, and walking paths along the Charles River. Combining modern comfort, versatile living space, and an exceptional location, this home is a wonderful opportunity in Newton.
MLS #:
73578635
73578635
Taxes
$9,182(2026)
$9,182(2026)
Lot Size
7,000 SQFT
7,000 SQFT
Type
Condo
Condo
Year Built
1860
1860
County
Middlesex County
Middlesex County
Listed By
Alina Wang, Coldwell Banker Realty
Source
MLS PIN
Last checked Sep 17 2026 at 1:44 PM GMT+0000
MLS PIN
Last checked Sep 17 2026 at 1:44 PM GMT+0000
Bathroom Details
Interior Features
- Range
- Refrigerator
- Dryer
- Washer
- Dishwasher
- Microwave
- Disposal
- Freezer
- Laundry: In Unit
- Laundry: Second Floor
Kitchen
- Flooring - Hardwood
- Countertops - Stone/Granite/Solid
- Dining Area
- Kitchen Island
- Recessed Lighting
- Stainless Steel Appliances
- Open Floorplan
Property Features
- Fireplace: 1
- Fireplace: Living Room
Heating and Cooling
- Forced Air
- Hydro Air
- Natural Gas
- Central
- Central Air
Basement Information
- Y
Flooring
- Wood
Exterior Features
- Roof: Shingle
Utility Information
- Utilities: Water: Public
- Sewer: Public Sewer
Parking
- Off Street
- Total: 2
Stories
- 1
Living Area
- 1,415 sqft
Location
Estimated Monthly Mortgage Payment
*Based on Fixed Interest Rate withe a 30 year term, principal and interest only
Listing price
Down payment
%
Interest rate
%Mortgage calculator estimates are provided by Coldwell Banker Real Estate LLC and are intended for information use only. Your payments may be higher or lower and all loans are subject to credit approval.
Disclaimer: The property listing data and information, or the Images, set forth herein wereprovided to MLS Property Information Network, Inc. from third party sources, including sellers, lessors, landlords and public records, and were compiled by MLS Property Information Network, Inc. The property listing data and information, and the Images, are for the personal, non commercial use of consumers having a good faith interest in purchasing, leasing or renting listed properties of the type displayed to them and may not be used for any purpose other than to identify prospective properties which such consumers may have a good faith interest in purchasing, leasing or renting. MLS Property Information Network, Inc. and its subscribers disclaim any and all representations and warranties as to the accuracy of the property listing data and information, or as to the accuracy of any of the Images, set forth herein. © 2026 MLS Property Information Network, Inc.. 9/17/26 06:44
