
Listing Courtesy of: MLS PIN / Listed By: Susan Tanner, Coldwell Banker Realty
197 Washington Street 210 Somerville, MA 02143
Active (48 Days)
$1,093,000 (USD)
OPEN HOUSE TIMES
-
OPENThu, Sep 174:00 pm - 6:00 pm
-
OPENSat, Sep 1911:30 am - 1:30 pm
Description
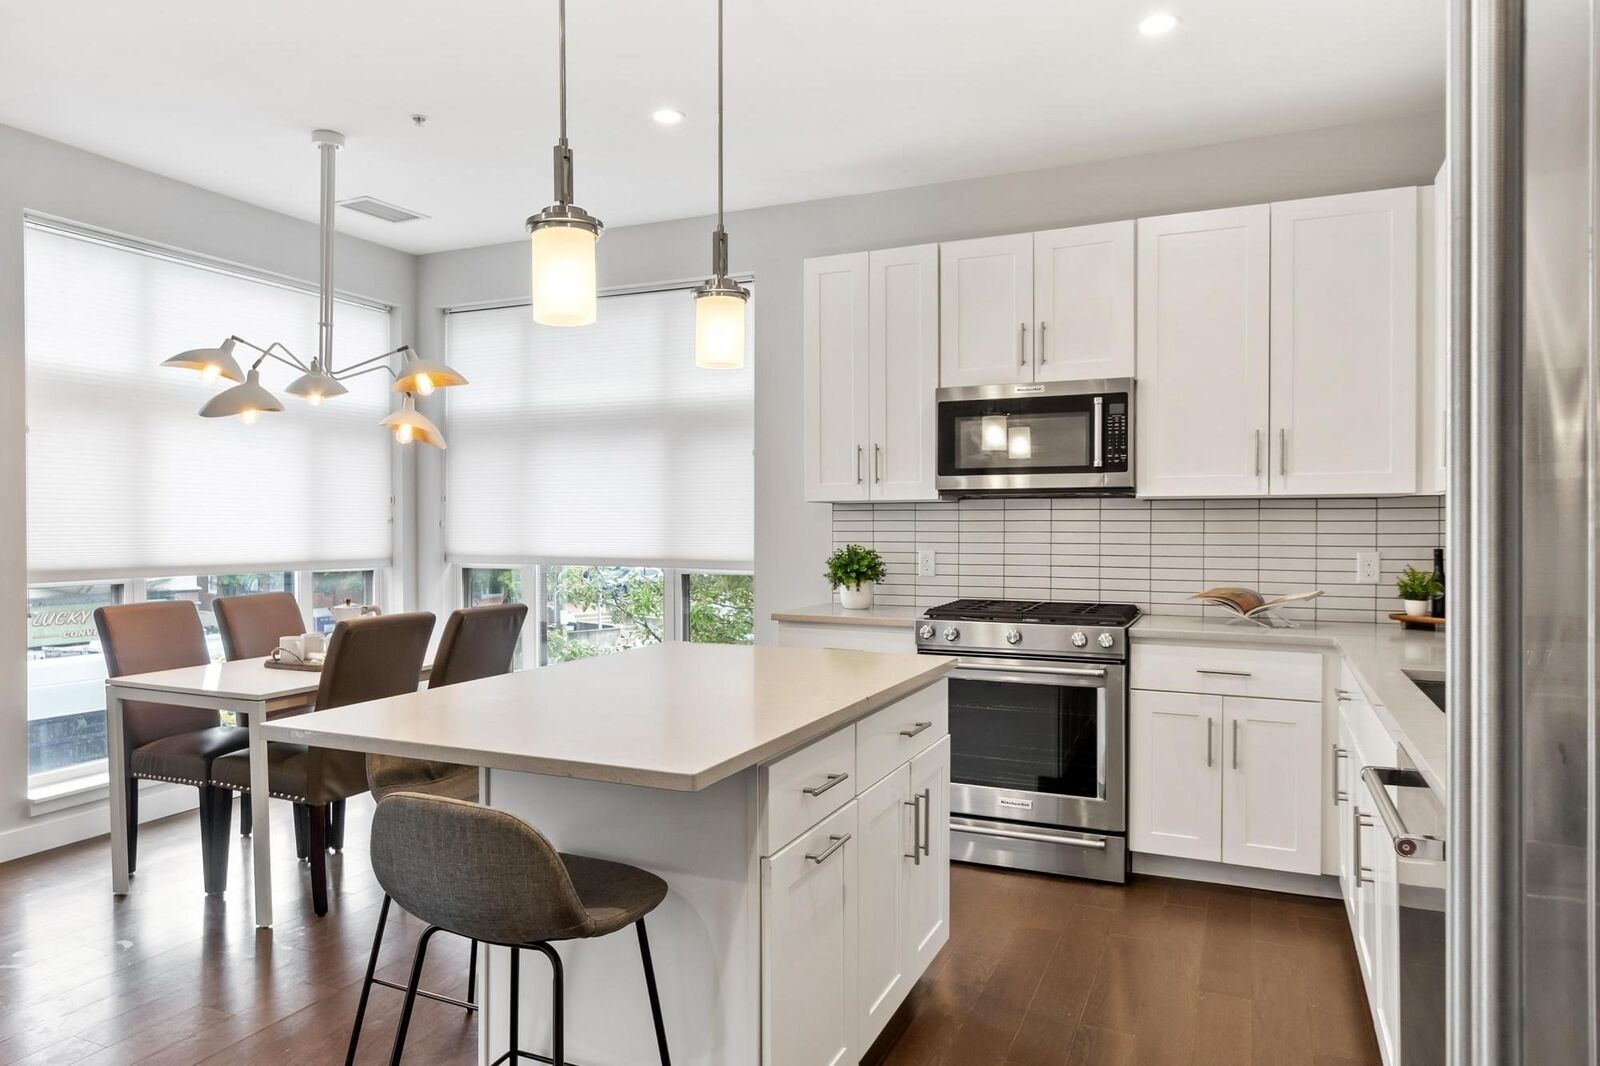
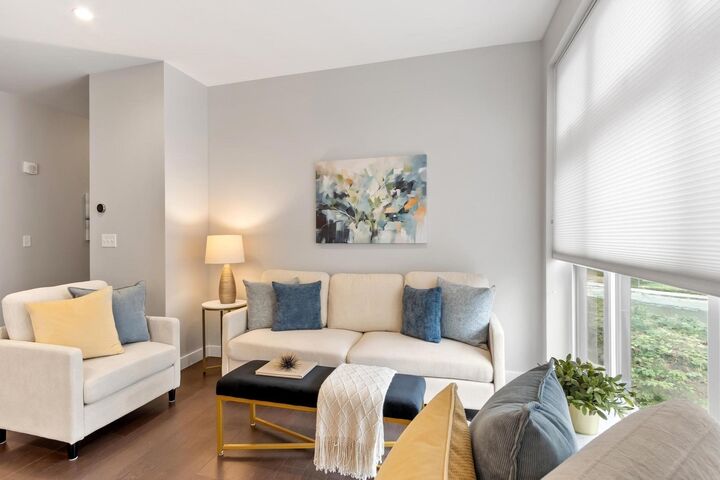
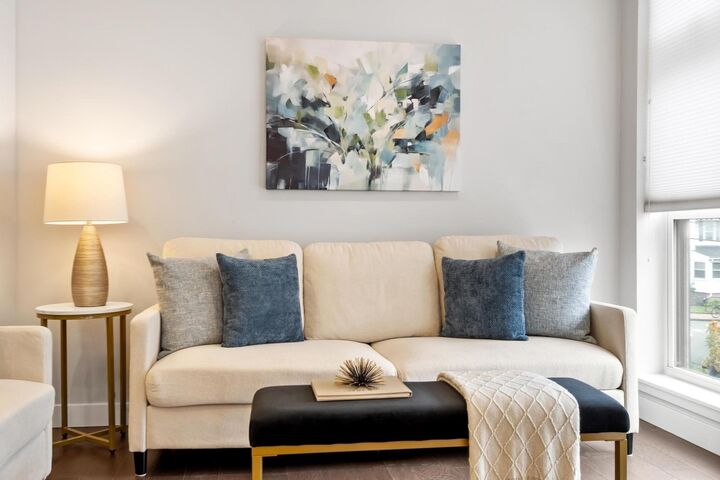
IN THE HEART OF UNION SQUARE! Sunlight, skyline views and one of Somerville's most vibrant neighborhoods come together in this exceptional 2-bedroom, 2-bath corner residence at 197 Washington Street. Originally selected as the building's model home, Unit 210 enjoys floor-to-ceiling windows on two exposures, soaring ceilings and an open layout designed for both everyday living and entertaining. The quartz-and-stainless kitchen centers around an oversized island, while the spacious primary suite offers a walk-in closet and ensuite bath with double vanity and glass-enclosed shower. A privately positioned second bedroom and full bath creates ideal space for guests, a home office or both. In-unit laundry, central air, covered parking and elevator access add everyday ease. Beyond your front door, enjoy a fitness center, bike storage, residents' lounge and rooftop deck with sweeping Boston skyline views. Step outside and Union Square becomes your neighborhood; Bow Market, acclaimed restaurants and cafés, local shops, the farmers market and Green Line are all nearby. Cambridge, Kendall Square and Boston are minutes away. Sophisticated city living with space, amenities and neighborhood connection that make coming home feel exceptional.
MLS #:
73557418
73557418
Taxes
$9,564(2026)
$9,564(2026)
Type
Condo
Condo
Building Name
197 Union Square
197 Union Square
Year Built
2015
2015
Views
City
City
County
Middlesex County
Middlesex County
Listed By
Susan Tanner, Coldwell Banker Realty
Source
MLS PIN
Last checked Sep 17 2026 at 1:44 PM GMT+0000
MLS PIN
Last checked Sep 17 2026 at 1:44 PM GMT+0000
Bathroom Details
Interior Features
- Range
- Microwave
- Disposal
- Laundry: Electric Dryer Hookup
- Laundry: Washer Hookup
- Windows: Insulated Windows
- Laundry: In Unit
- Laundry: Flooring - Stone/Ceramic Tile
- Laundry: Second Floor
- Energy Star Qualified Refrigerator
- Energy Star Qualified Dryer
- Energy Star Qualified Dishwasher
- Energy Star Qualified Washer
- Entry Hall
- Lighting - Overhead
Kitchen
- Flooring - Hardwood
- Countertops - Stone/Granite/Solid
- Cabinets - Upgraded
- Kitchen Island
- Recessed Lighting
- Stainless Steel Appliances
- Gas Stove
- Lighting - Pendant
- Open Floorplan
Property Features
- Fireplace: 0
Heating and Cooling
- Forced Air
- Unit Control
- Natural Gas
- Central
- Central Air
Basement Information
- N
Homeowners Association Information
- Dues: $628/Monthly
Flooring
- Hardwood
- Flooring - Hardwood
Exterior Features
- Roof: Rubber
Utility Information
- Utilities: Water: Public, For Gas Range, For Electric Dryer, Washer Hookup
- Sewer: Public Sewer
Parking
- Deeded
- Carport
- Total: 1
Stories
- 4
Living Area
- 1,181 sqft
Location
Estimated Monthly Mortgage Payment
*Based on Fixed Interest Rate withe a 30 year term, principal and interest only
Listing price
Down payment
%
Interest rate
%Mortgage calculator estimates are provided by Coldwell Banker Real Estate LLC and are intended for information use only. Your payments may be higher or lower and all loans are subject to credit approval.
Disclaimer: The property listing data and information, or the Images, set forth herein wereprovided to MLS Property Information Network, Inc. from third party sources, including sellers, lessors, landlords and public records, and were compiled by MLS Property Information Network, Inc. The property listing data and information, and the Images, are for the personal, non commercial use of consumers having a good faith interest in purchasing, leasing or renting listed properties of the type displayed to them and may not be used for any purpose other than to identify prospective properties which such consumers may have a good faith interest in purchasing, leasing or renting. MLS Property Information Network, Inc. and its subscribers disclaim any and all representations and warranties as to the accuracy of the property listing data and information, or as to the accuracy of any of the Images, set forth herein. © 2026 MLS Property Information Network, Inc.. 9/17/26 06:44
